
<-- style PDP --> 408-89 Dunfield Avenue, Toronto - Condo Apt for sale for $730,000
  • sold

408-89 Dunfield Avenue

Toronto, Ontario, M4S 0A4 - Mount Pleasant West

$730,000$000000

  • Neighbourhood

    Mount Pleasant West

  • Major Intersection

    Yonge & Eglinton

  • Listed Since: 136 day(s)

  • Last update: 120 day(s) ago

Overview

  • Property Type

    Condo Apt, Apartment

  • Bedrooms

    2

  • Bathrooms

    2

  • Square Feet

    700-799

  • Exposure

    South West

  • Total Parking

    1 Underground Garage

  • Maintenance

    $773

  • Taxes

    $3,876.01 (2025)

  • Balcony

    Terr

Property Description

Property description for 408-89 Dunfield Avenue, Toronto

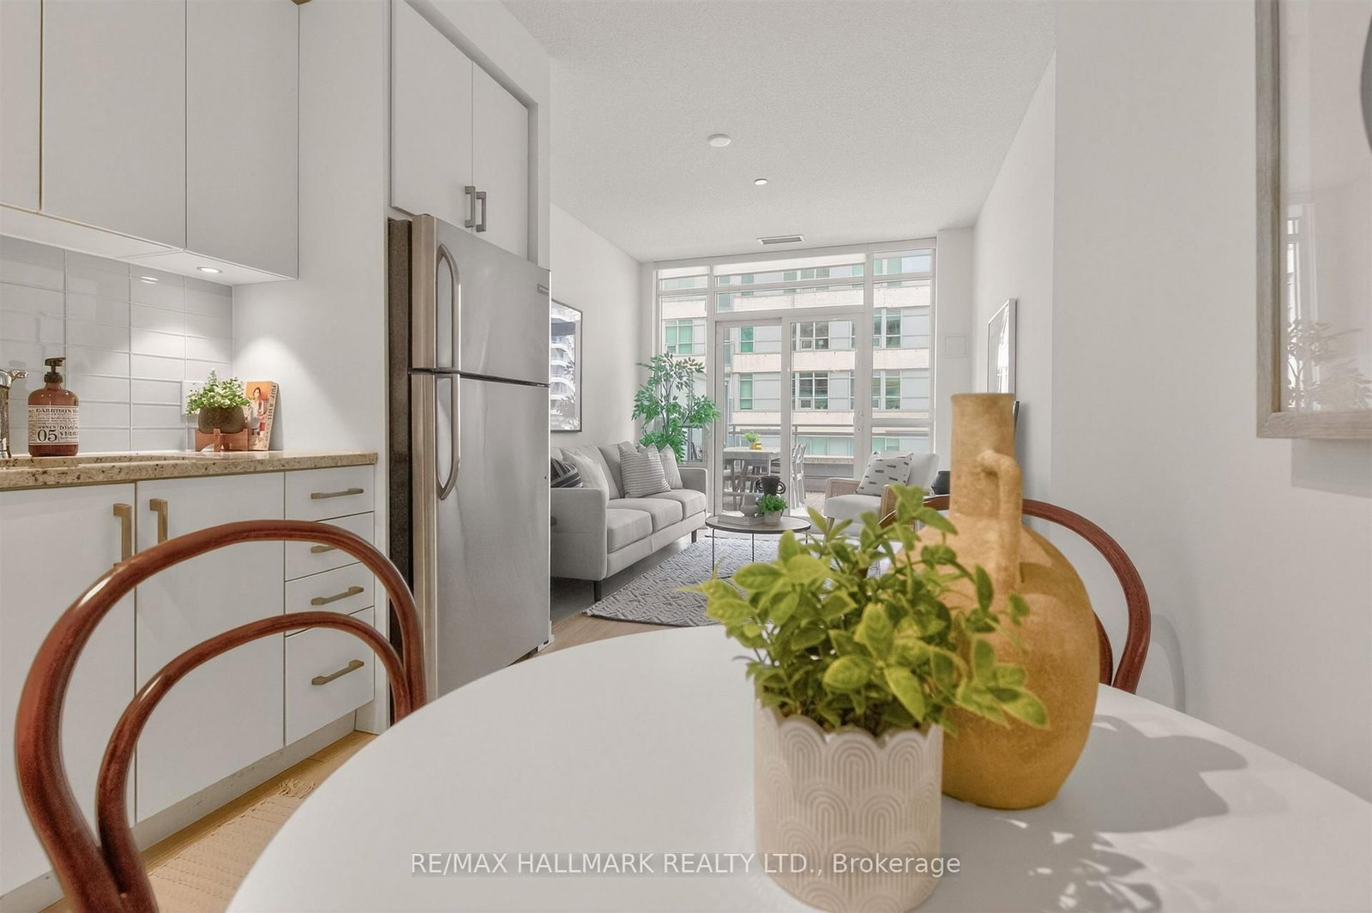
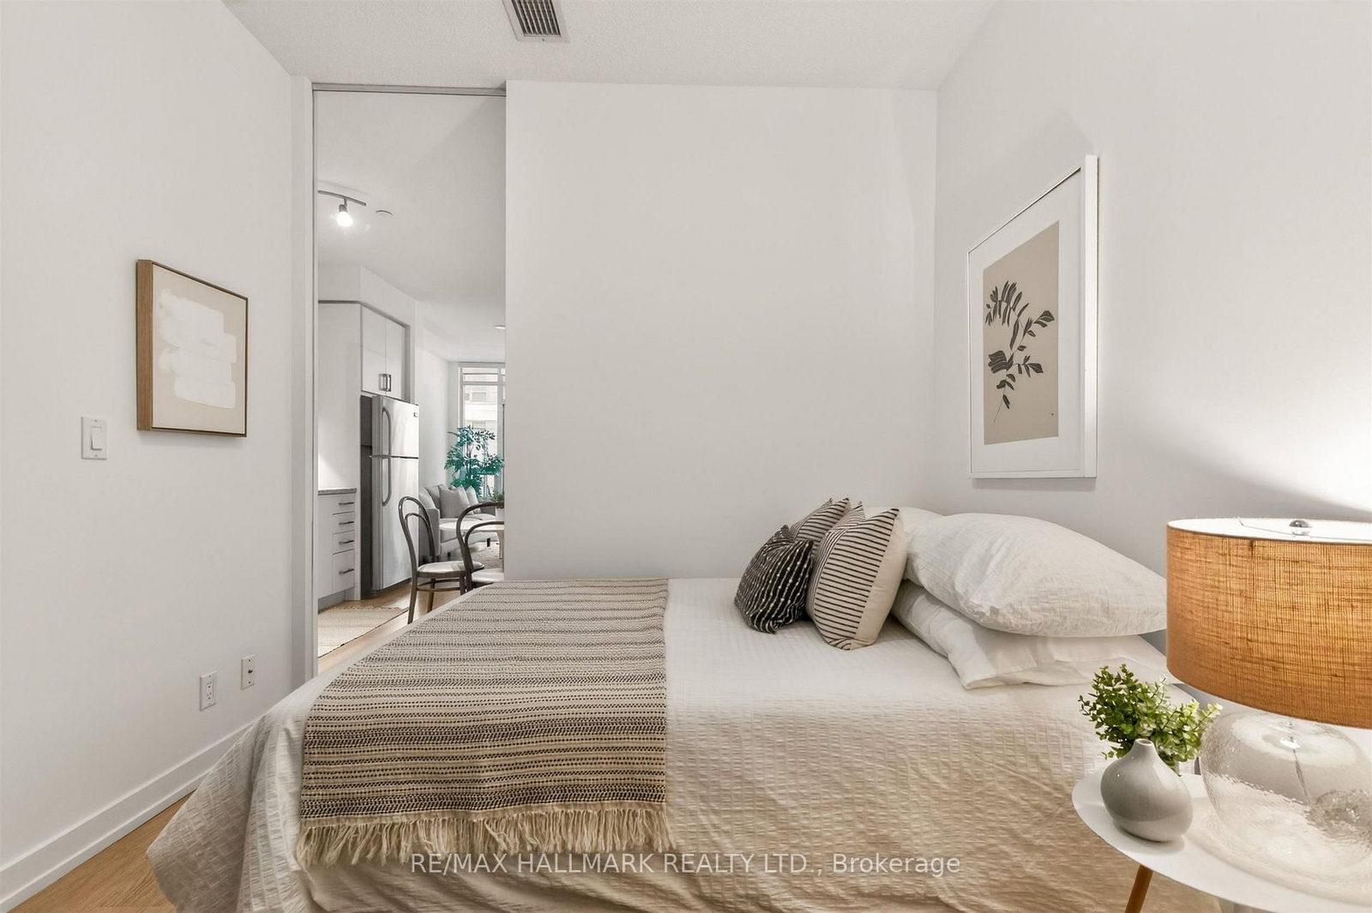
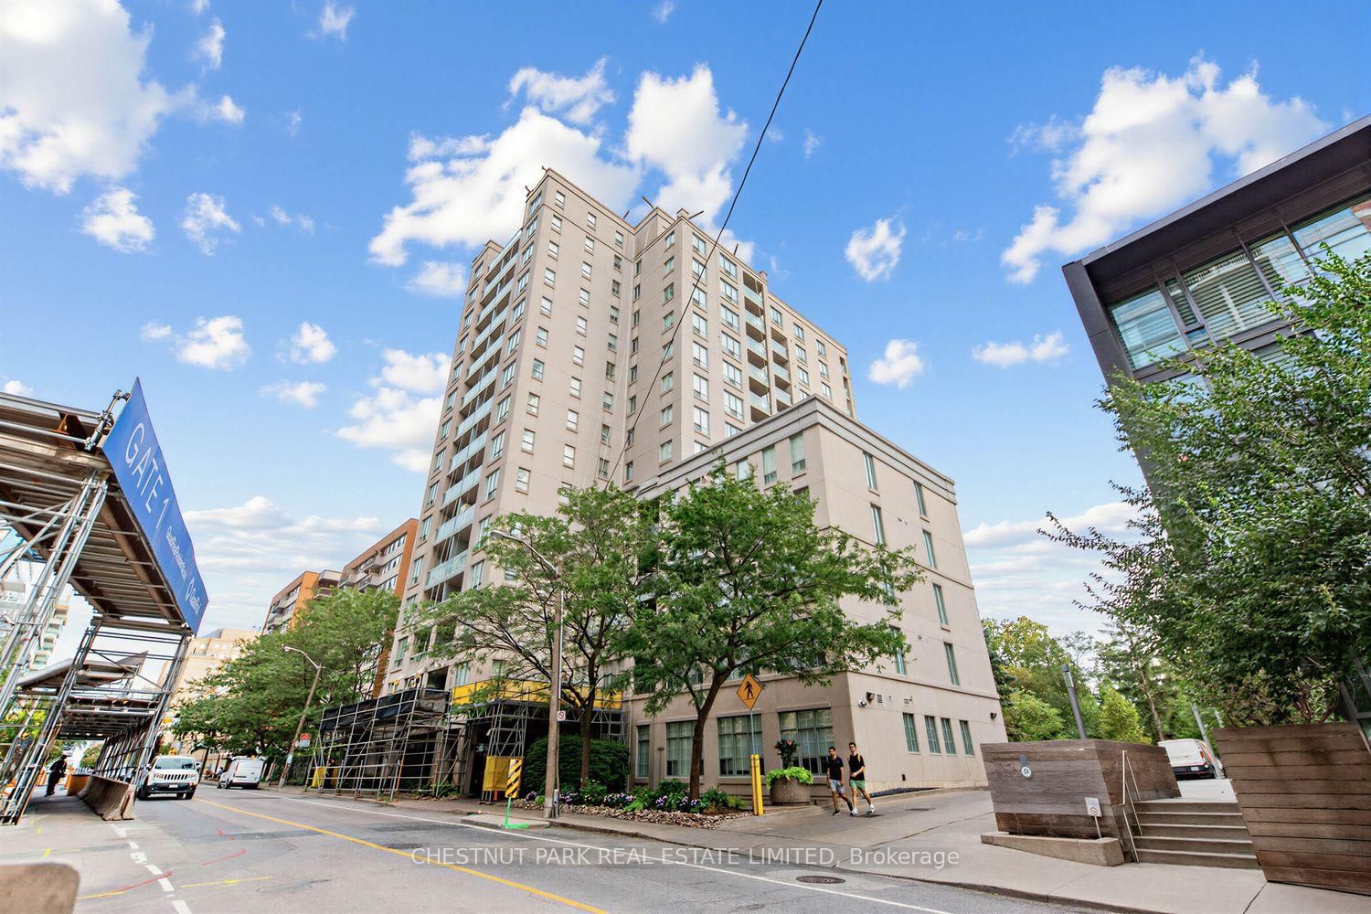
Most condos give you a narrow balcony and call it outdoor living. Suite 408 at The Madison gives you 267 sq ft of private terrace! The kind of space most Midtown buyers spend years looking for and rarely find. This is a true urban oasis in the heart of one of Toronto's most vibrant neighbourhoods.In the warmer months, this space becomes a full outdoor living room, large enough to host a proper dinner party or lounge the afternoon away, and still have room left over for the BBQ. Come winter, that same terrace invites quieter moments, a morning coffee outside, bundled up, the city humming around you. In a city this alive, there's no such thing as a dull season. Inside, the open-concept layout flows naturally toward the terrace through floor-to-ceiling windows that fill the suite with natural light, with clean modern finishes throughout that just feel right the moment you walk in. 2 bedrooms, complemented by 2 full bathrooms, offer the flexibility you need: a proper primary retreat, and a second room that adapts to your life, whether that's a bedroom, a home office, a nursery, or simply a space that's entirely yours. Step outside your door and the building takes care of the rest. Direct indoor access to ground-floor retail means groceries and daily essentials are never more than an elevator ride away, the kind of everyday luxury that quietly becomes one of your favourite things about living here. Beyond the lobby, Yonge & Eglinton unfolds around you: some of Toronto's best restaurants, cafés, boutique shopping, gyms, and nightlife, all within walking distance.Getting around the city has never been easier either. Eglinton Station is steps away, now serving both Line 1 and Line 5 - the Eglinton Crosstown LRT - connecting you seamlessly to Line 2, GO Transit, and UP Express, putting the entire city within easy reach from your front door.One parking space included. Some homes check boxes. This one changes the way you think about where you want to live. Welcome home!

Listed by RE/MAX HALLMARK REALTY LTD.

  • MLS #

    C13155544

  • Sq. Ft

    700-799

  • Sq. Ft. Source

    MLS

  • Year Built

    6-10

  • Basement

    None

  • View

    City

  • Garage

    Underground, 1 spaces

  • Parking Type

    Owned

  • Locker

    None

  • Pets Permitted

    Yes-with Restrictions

  • Exterior

    Concrete

  • Fireplace

    N

  • Security

    n/a

  • Elevator

    n/a

  • Laundry Level

    Main

  • Building Amenities

    Exercise Room,Indoor Pool,Party/Meeting Room,Sauna

  • Maintenance Fee Includes

    Heat, Parking, Water

  • Property Management

    First Service Residential

  • Heat

    Forced Air

  • A/C

    Central Air

  • Water

    n/a

  • Water Supply

    n/a

  • Central Vac

    N

  • Cert Level

    n/a

  • Energy Cert

    n/a

  • Living

    6.5 x 3.15 ft Main level

    hardwood floor, Combined W/Dining, W/O To Terrace

  • Dining

    6.5 x 3.15 ft Main level

    hardwood floor, Combined W/Living, Open Concept

  • Kitchen

    6.5 x 3.15 ft Main level

    hardwood floor, Stainless Steel Appl, Granite Counter

  • Primary

    3.35 x 3.05 ft Main level

    hardwood floor, 4 Pc Ensuite, Large Closet

  • 2nd Br

    2.7 x 2.46 ft Main level

    hardwood floor, Closet

  • MLS #

    C13155544

  • Sq. Ft

    700-799

  • Sq. Ft. Source

    MLS

  • Year Built

    6-10

  • Basement

    None

  • View

    City

  • Garage

    Underground, 1 spaces

  • Parking Type

    Owned

  • Locker

    None

  • Pets Permitted

    Yes-with Restrictions

  • Exterior

    Concrete

  • Fireplace

    N

  • Security

    n/a

  • Elevator

    n/a

  • Laundry Level

    Main

  • Building Amenities

    Exercise Room,Indoor Pool,Party/Meeting Room,Sauna

  • Maintenance Fee Includes

    Heat, Parking, Water

  • Property Management

    First Service Residential

  • Heat

    Forced Air

  • A/C

    Central Air

  • Water

    n/a

  • Water Supply

    n/a

  • Central Vac

    N

  • Cert Level

    n/a

  • Energy Cert

    n/a

  • Living

    6.5 x 3.15 ft Main level

    hardwood floor, Combined W/Dining, W/O To Terrace

  • Dining

    6.5 x 3.15 ft Main level

    hardwood floor, Combined W/Living, Open Concept

  • Kitchen

    6.5 x 3.15 ft Main level

    hardwood floor, Stainless Steel Appl, Granite Counter

  • Primary

    3.35 x 3.05 ft Main level

    hardwood floor, 4 Pc Ensuite, Large Closet

  • 2nd Br

    2.7 x 2.46 ft Main level

    hardwood floor, Closet

Thinking of Selling?

Find Out Your Home’s Value in Today’s Market!

No Email or Signup is required to view your home estimate.

estimate your home value

Contact Manoj Kukreja

Sales Representative,
Century 21 People’s Choice Realty Inc.,
Brokerage
(647) 576 - 2100

Manoj profile avatar

Property History

Property history for 408-89 Dunfield Avenue, Toronto

This property has been sold 5 times before. Create your free account to explore sold prices, detailed property history, and more insider data.

Sign In / Register

Estimated price

Date
Price
Change
2026-05-21
$719,284
0.57%

Inventory Graph

10 9 8 7 6 5 4 3 2 1 0 7 Months of inventory SELLER'S Market BALANCED Market BUYER'S Market

Mortgage Calculator

This data is for informational purposes only.

Mortgage Payment per month

Principal Amount

Interest

Total Payable

Amortization

Amortization

Closing Cost Calculator

This data is for informational purposes only.

Closing Cost Total for this property

Total Cash flow for purchasing this property

Down Payment(%)*
Additional information

Provincial Land Transfer Tax

Ontario Land Transfer Tax Rebate

Toronto Land Transfer Tax

Toronto Land Transfer Tax Rebate

PST on CMHC Insurance Premium

Lawyer Fees

$2,825

Government Registration Fee's

$164

Title Insurance

Closing Cost Total

Total Cash flow for purchasing this property

Provincial Land Transfer Tax

Ontario Land Transfer Tax Rebate

Toronto Land Transfer Tax

Toronto Land Transfer Tax Rebate

PST on CMHC Insurance Premium

Lawyer Fees

$2,825

Government Registarion Fee's

$164

Title Insurance

Down Payment(%)*

* A down payment of less than 20% is permitted only for first-time home buyers purchasing their principal residence. The minimum down payment required is 5% for the portion of the purchase price up to $500,000, and 10% for the portion between $500,000 and $1,500,000. For properties priced over $1,500,000, a minimum down payment of 20% is required.

Thinking of Selling?

Find Out Your Home’s Value in Today’s Market!

No Email or Signup is required to view your home estimate.

estimate your home value

Contact Manoj Kukreja

Sales Representative, Century 21 People’s Choice Realty Inc., Brokerage
(647) 576 - 2100

Manoj profile avatar

Recent Sold Listings in Mount Pleasant West, Toronto

Popular Cities